Bologna’s House
Private Living
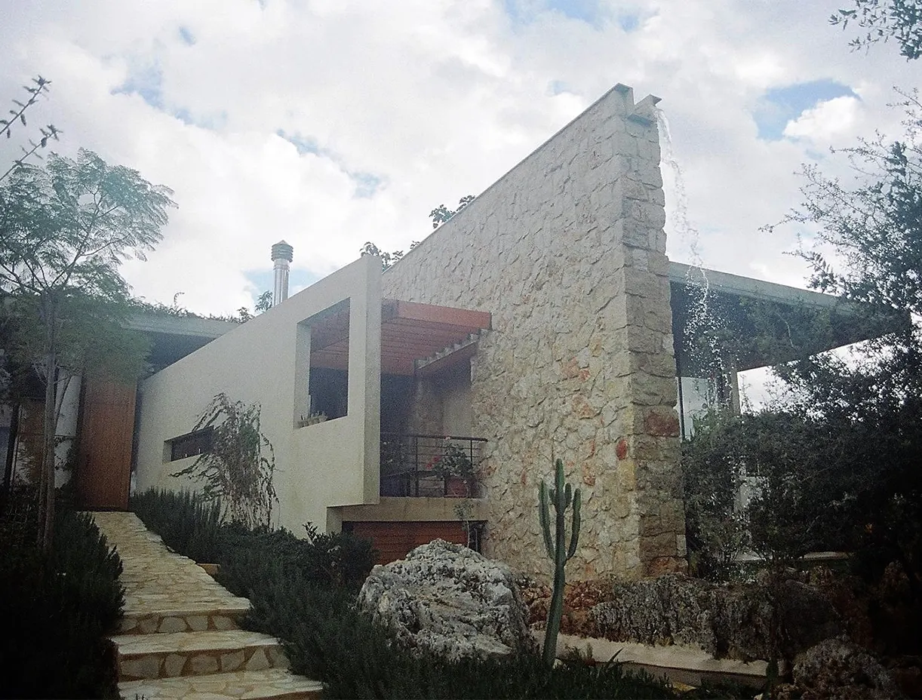
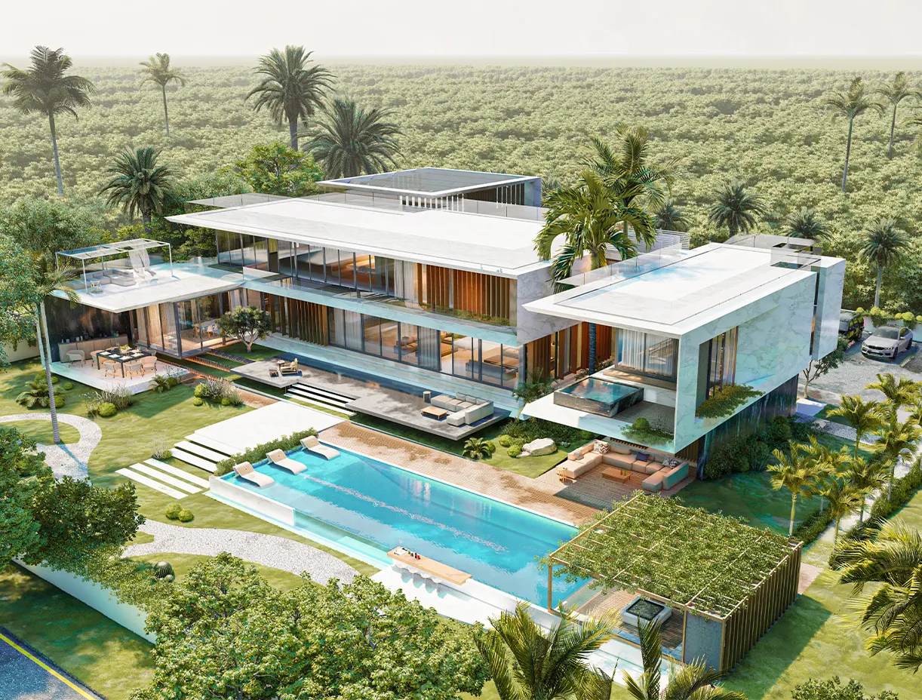
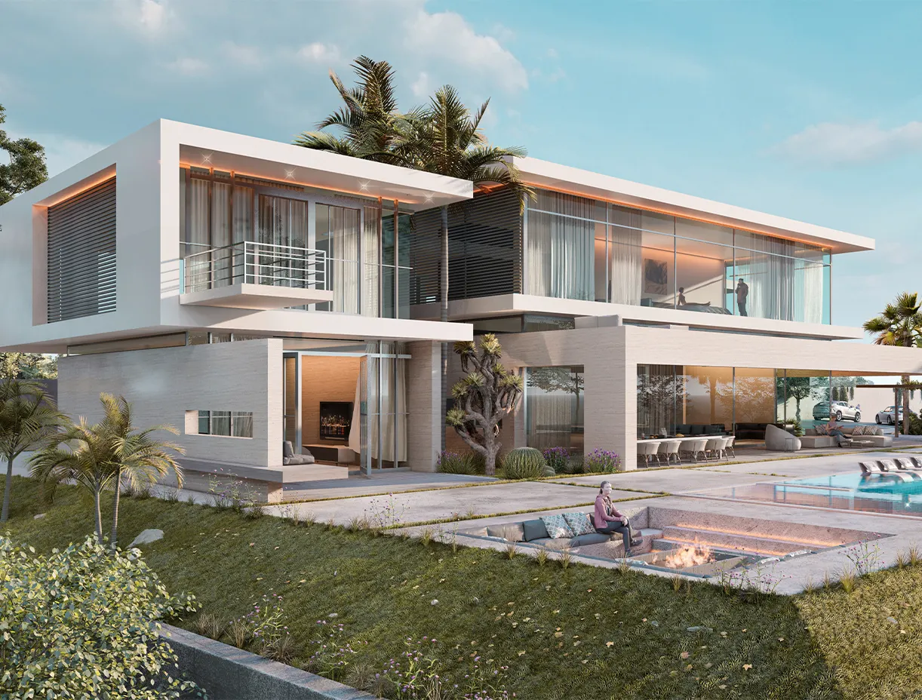
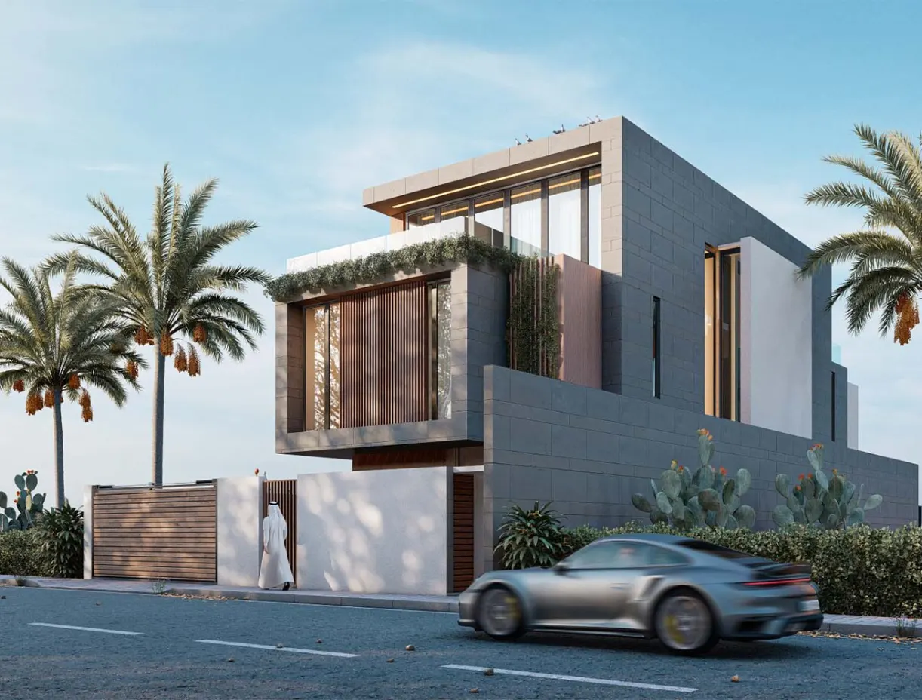
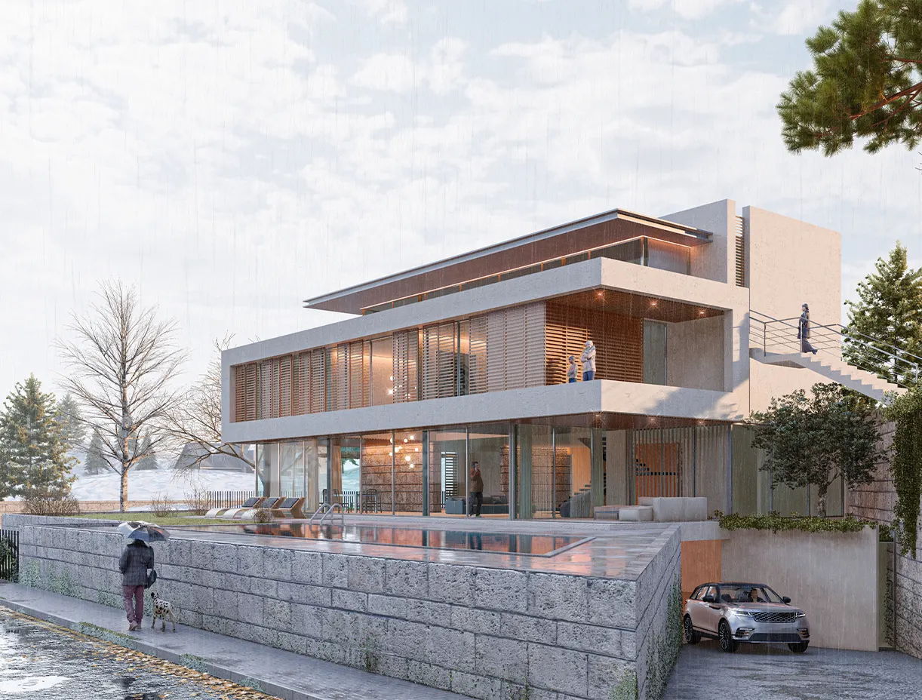
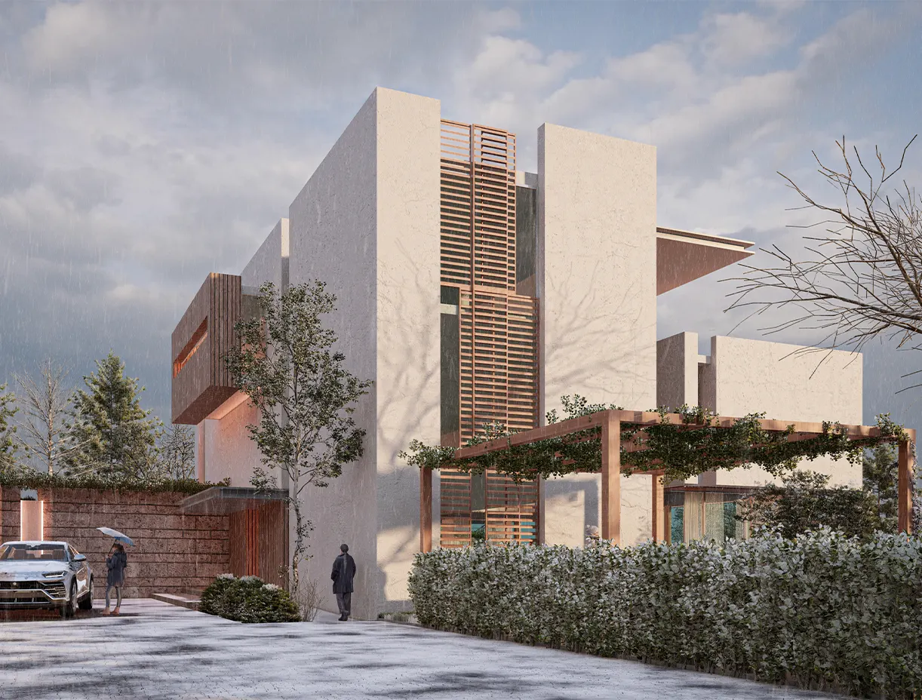
The proposed architectural project involves a redesign based on a comprehensive existing study. The primary objective is to optimize construction efficiency, focusing on creating more livable spaces with a contemporary and sustainable approach. The design incorporates strategic voids and wide openings to enhance natural light, ventilation, and a sense of openness.
A key sustainable feature involves the integration of wooden louvers throughout the structure. These louvers serve a dual purpose: they act as design elements, and also provide shading, reducing direct sunlight and promoting energy efficiency. Additionally, the redesign envisions the creation of a private apartment on the rooftop, maximizing the use of available space. This apartment offers a secluded and exclusive living experience, complemented by a private terrace.
- Status
- Permit
- Year
- 2022
- Client
- Confidential
- With
- Quantus Group
- Field
- Private Living