Farah Villa
Ajaltoun, Lebanon
Space Design
01 / 03
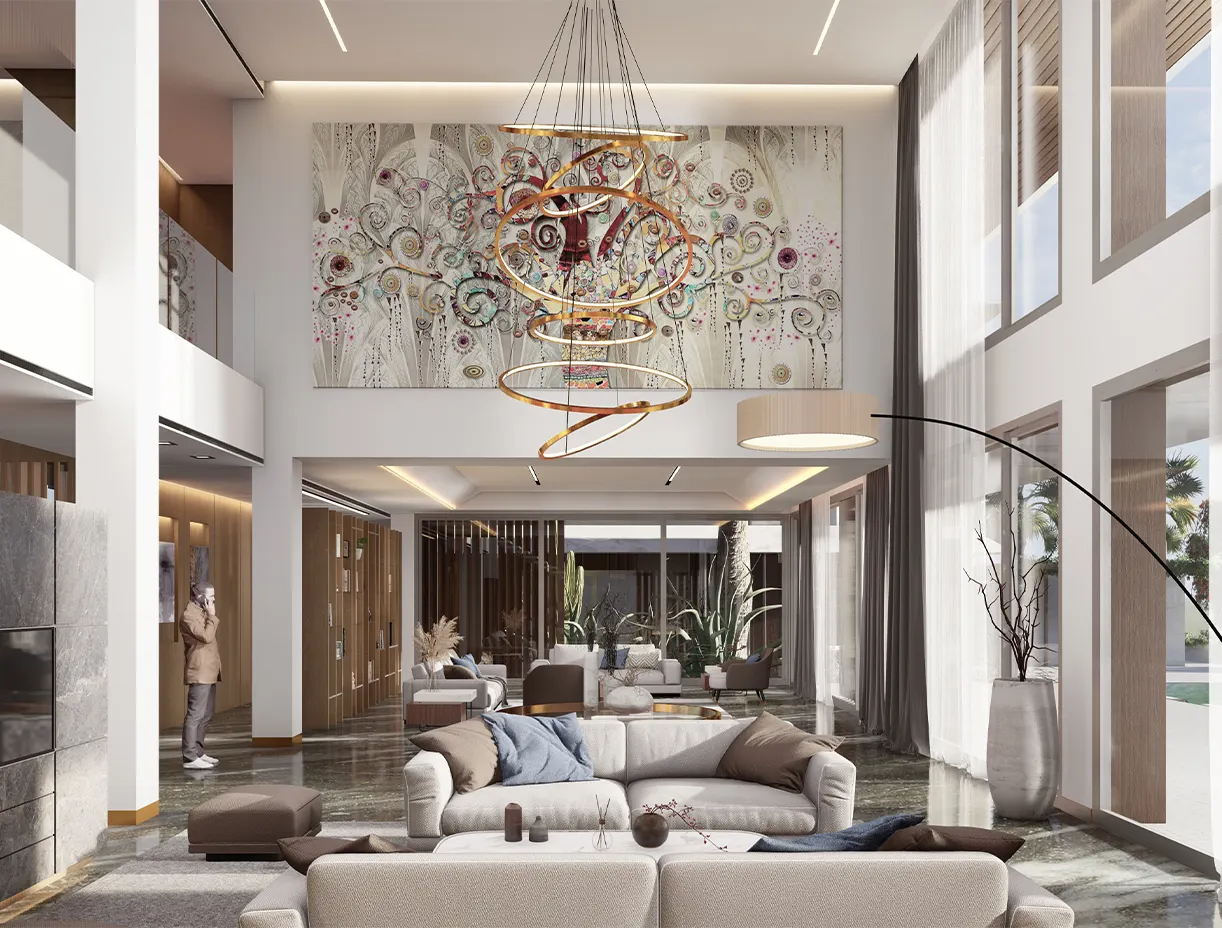
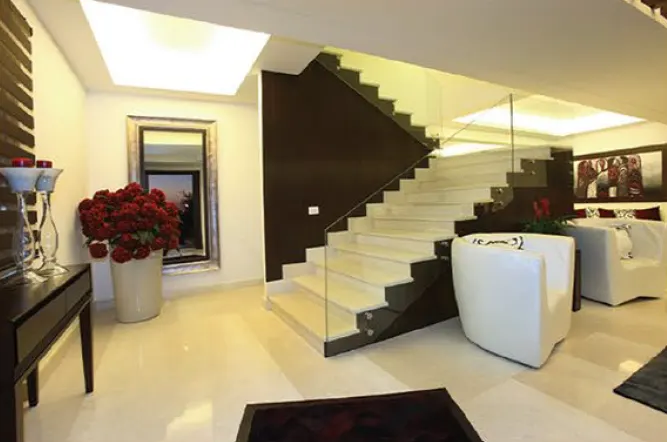
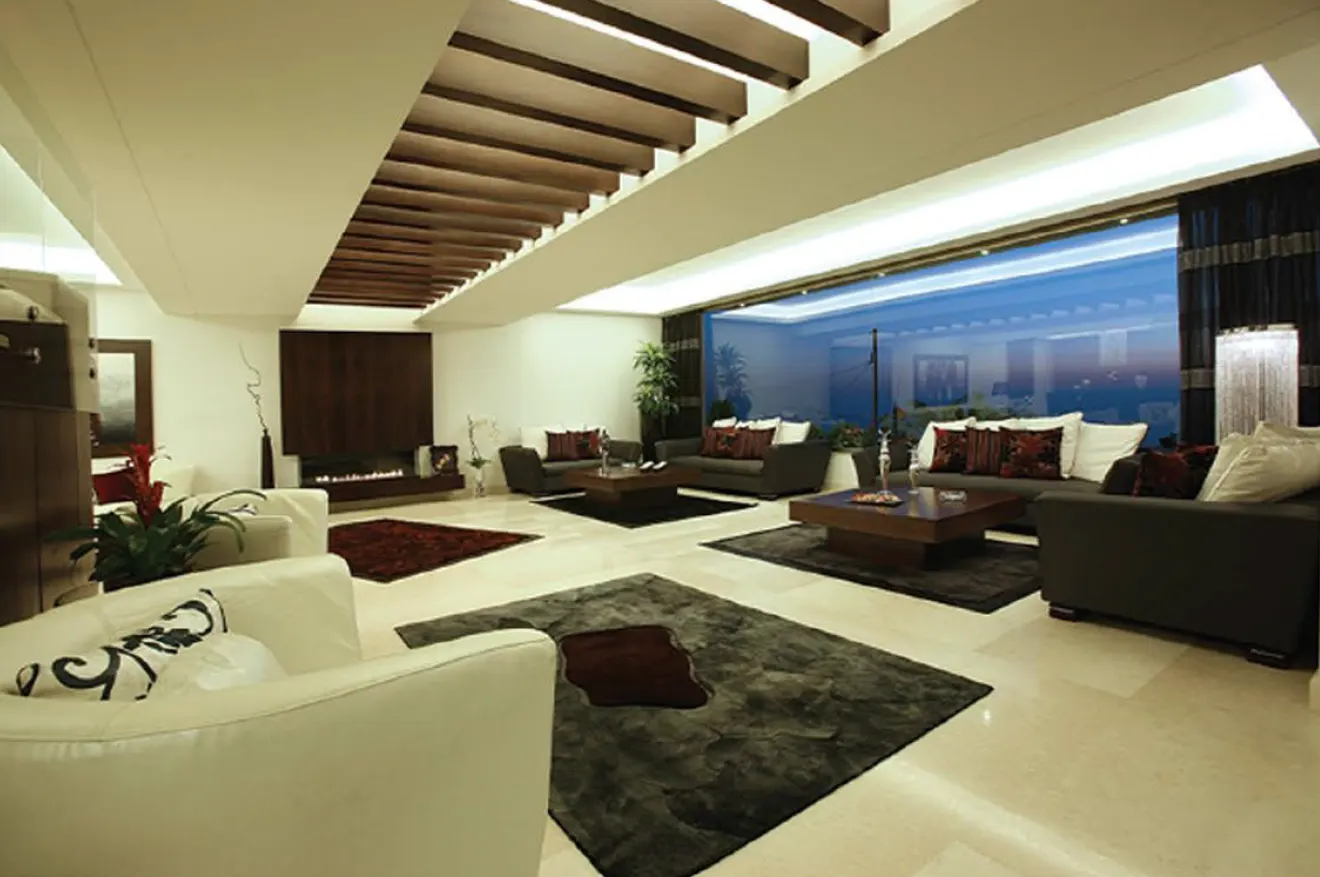
In the interior design of a villa situated in Ajaltoun, Lebanon, a distinctive challenge was presented by the limited ceiling height.
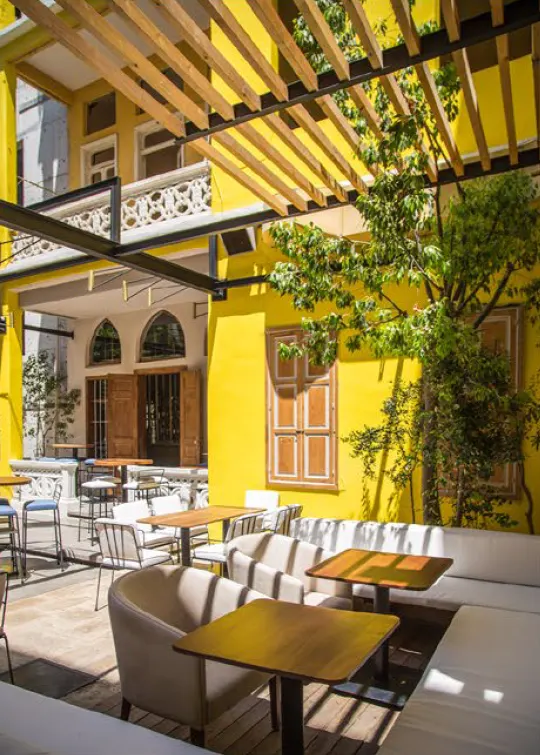
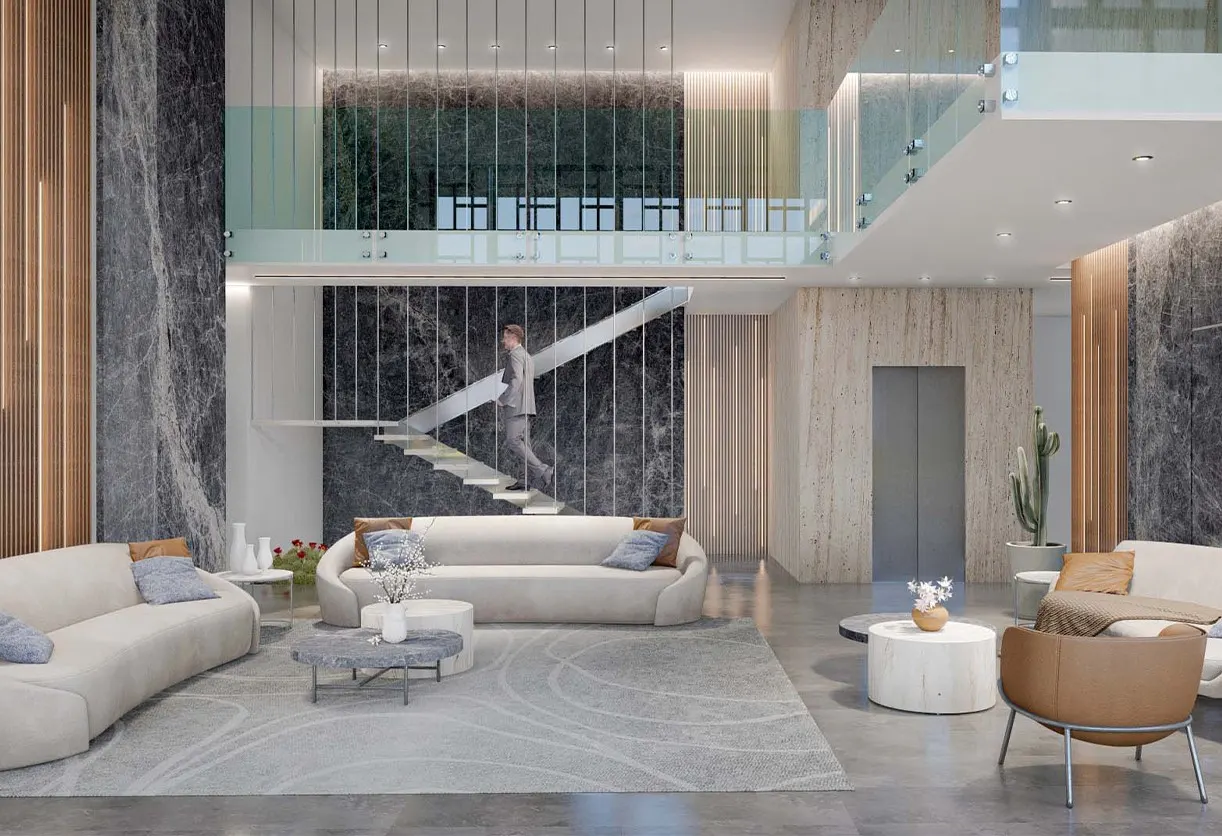
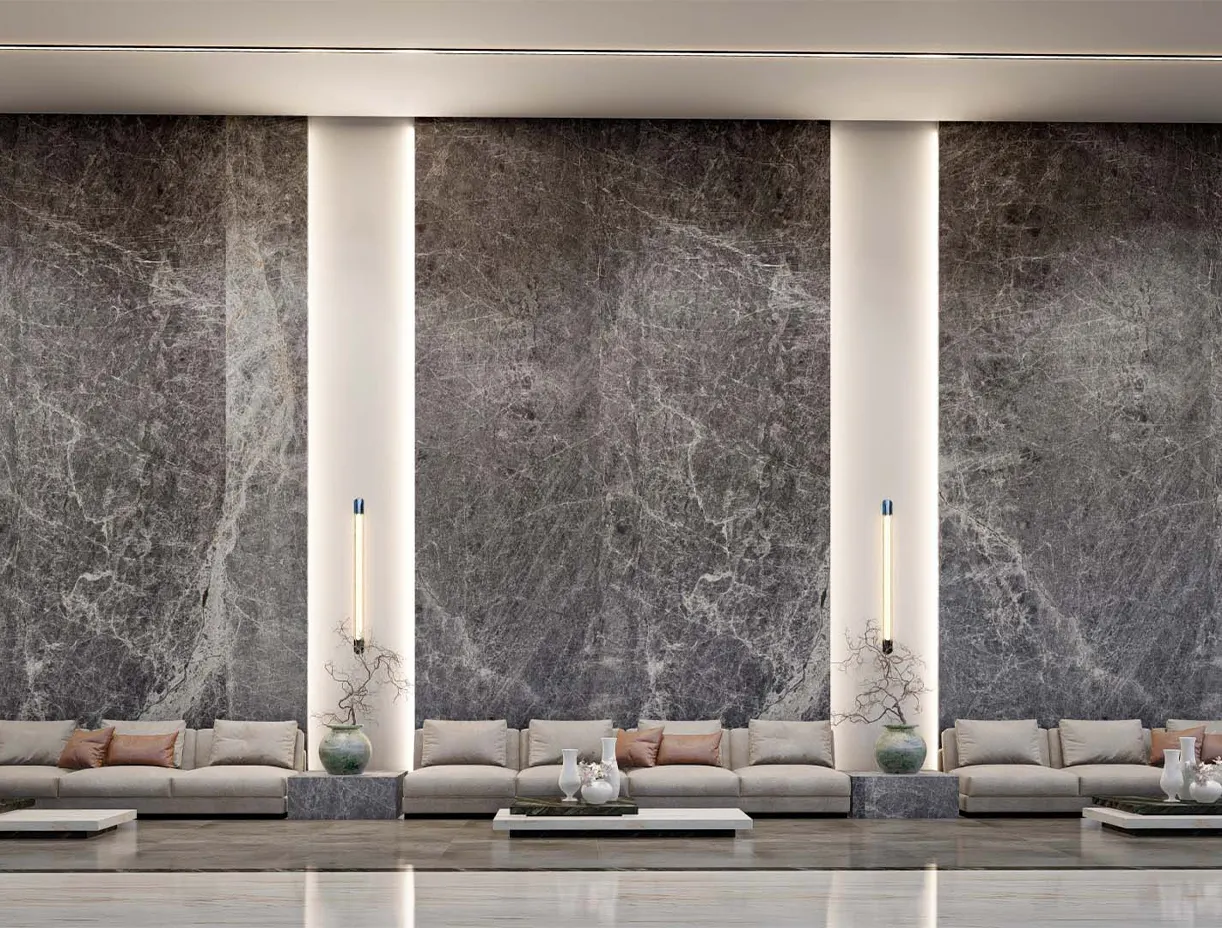
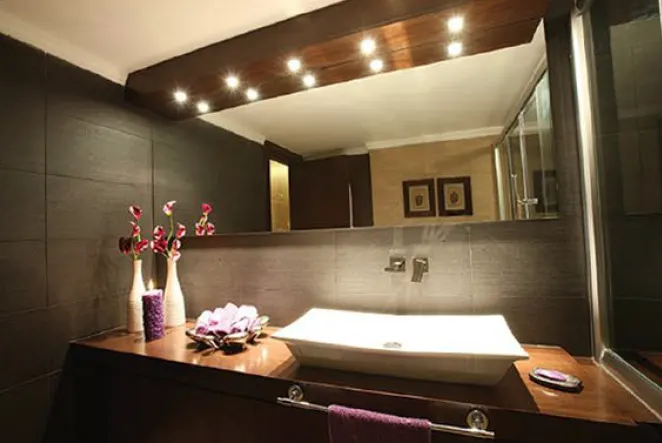
Overcoming this obstacle, the design successfully incorporated wooden beams, adding a touch of rustic elegance and creating a unique visual appeal. The strategic use of stone and marble for tiling and flooring further enhanced the aesthetic, blending contemporary luxury with natural elements.
This harmonious combination not only addressed the spatial limitations but also transformed the villa into a sophisticated haven where the interplay of materials and textures contributed to a timeless and inviting atmosphere.
- Status
- Completed
- Year
- 2005
- Client
- Mr. & Mrs. Farah
- Location
- Ajaltoun, Lebanon
- Field
- Space Design